When you're converting an existing building into apartments, some of the most important work you carry out will eventually become completely invisible. Acoustic insulation is a perfect example.
A purchaser will see the kitchen, bathrooms, flooring and decoration. What they won't see is what's behind the walls, above the ceilings or within the floors separating their home from neighbouring apartments. Yet those hidden elements can have an enormous effect on what the finished development is actually like to live in.
For the developer, there's another fundamental point: sound insulation isn't simply desirable. It's a Building Regulations requirement.
Part E and sound insulation in conversions
In England, Approved Document E provides guidance on resistance to the passage of sound. It covers sound insulation requirements in dwelling-houses, flats and rooms for residential use, including requirements relevant to buildings undergoing a material change of use.
For a developer undertaking a residential conversion, that makes acoustics something that needs considering properly from the beginning.
The sound test comes late in the process
This is what makes acoustics particularly important from a development-management perspective.
By the time you're carrying out pre-completion sound testing, much of the construction responsible for achieving the required acoustic performance is already hidden. Walls have been boarded and plastered. Ceilings have been closed. Floors have been finished. Services have been installed.
If something hasn't been constructed correctly, discovering it at this stage can be a very serious problem.
For me, the process starts much earlier.
Get the right people around you
I'm not an acoustic engineer and don't pretend to be one.
I use an acoustic engineer for the specialist design and advice, and I've also developed a fantastic relationship with Hush Acoustics, who provide specialist acoustic products and systems.
I think having both is important. The engineer can assess the building and acoustic requirements, while a specialist manufacturer can help provide the systems and products required to deliver the design.
But specifying the right system is only part of the job. Somebody still has to build it correctly.
The specification is only as good as its execution
This is something I emphasise to builders on conversion projects. They need to understand that an acoustic detail isn't simply another piece of insulation or another layer of plasterboard.
The detail matters. The junctions matter. Service penetrations matter. The sequence in which materials are installed matters. And the way one part of the construction connects with another can matter.
A seemingly minor departure from the specification can potentially affect the performance of the completed construction.
So I don't just want the correct acoustic products delivered to site. I want the people installing them to understand what they're trying to achieve and why the specification needs to be followed.
Check it before it disappears
This is probably one of the most important practical lessons I can give someone undertaking a residential conversion: inspect the acoustic construction while you can still see it.
If something doesn't look right, that's the time to ask the question. Talk to the acoustic engineer. Speak to the product specialist. Check the drawing. Check the installation instructions.
If something needs changing, change it while it's accessible. Once the plasterboard is fixed, the ceiling is closed and the floor finishes are installed, you're potentially hiding the very construction that will determine whether you pass the eventual test.
Photograph the construction as you go
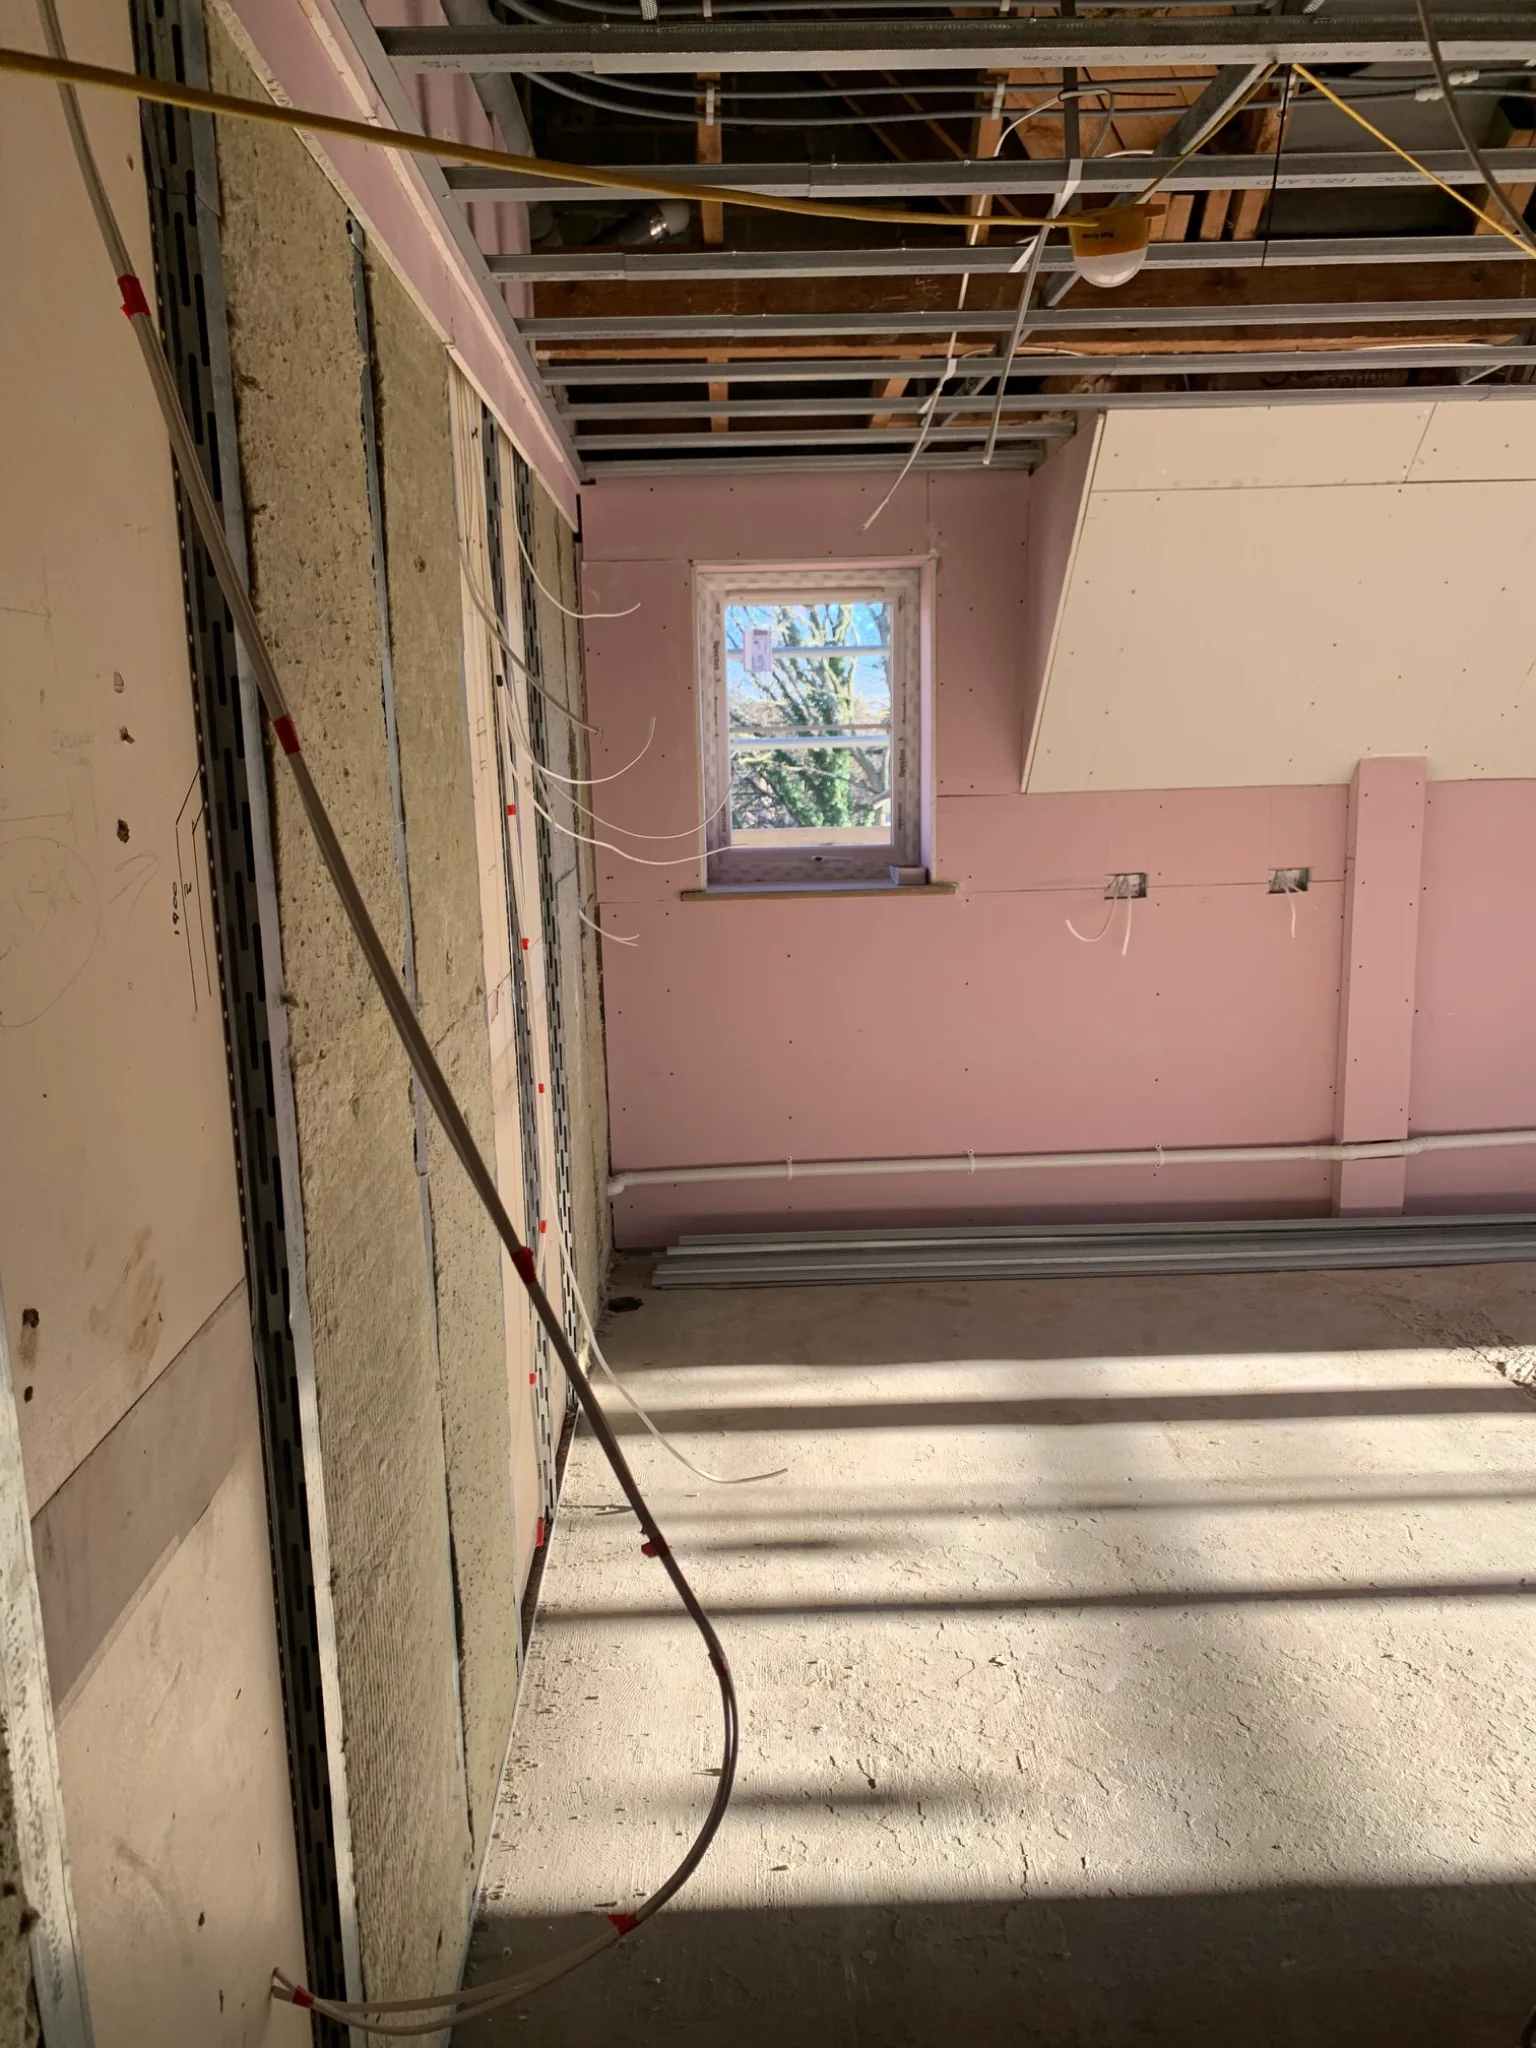
I also take photographs of the acoustic construction as the work progresses. And I don't mean just standing in the doorway and taking a general photograph of the room.
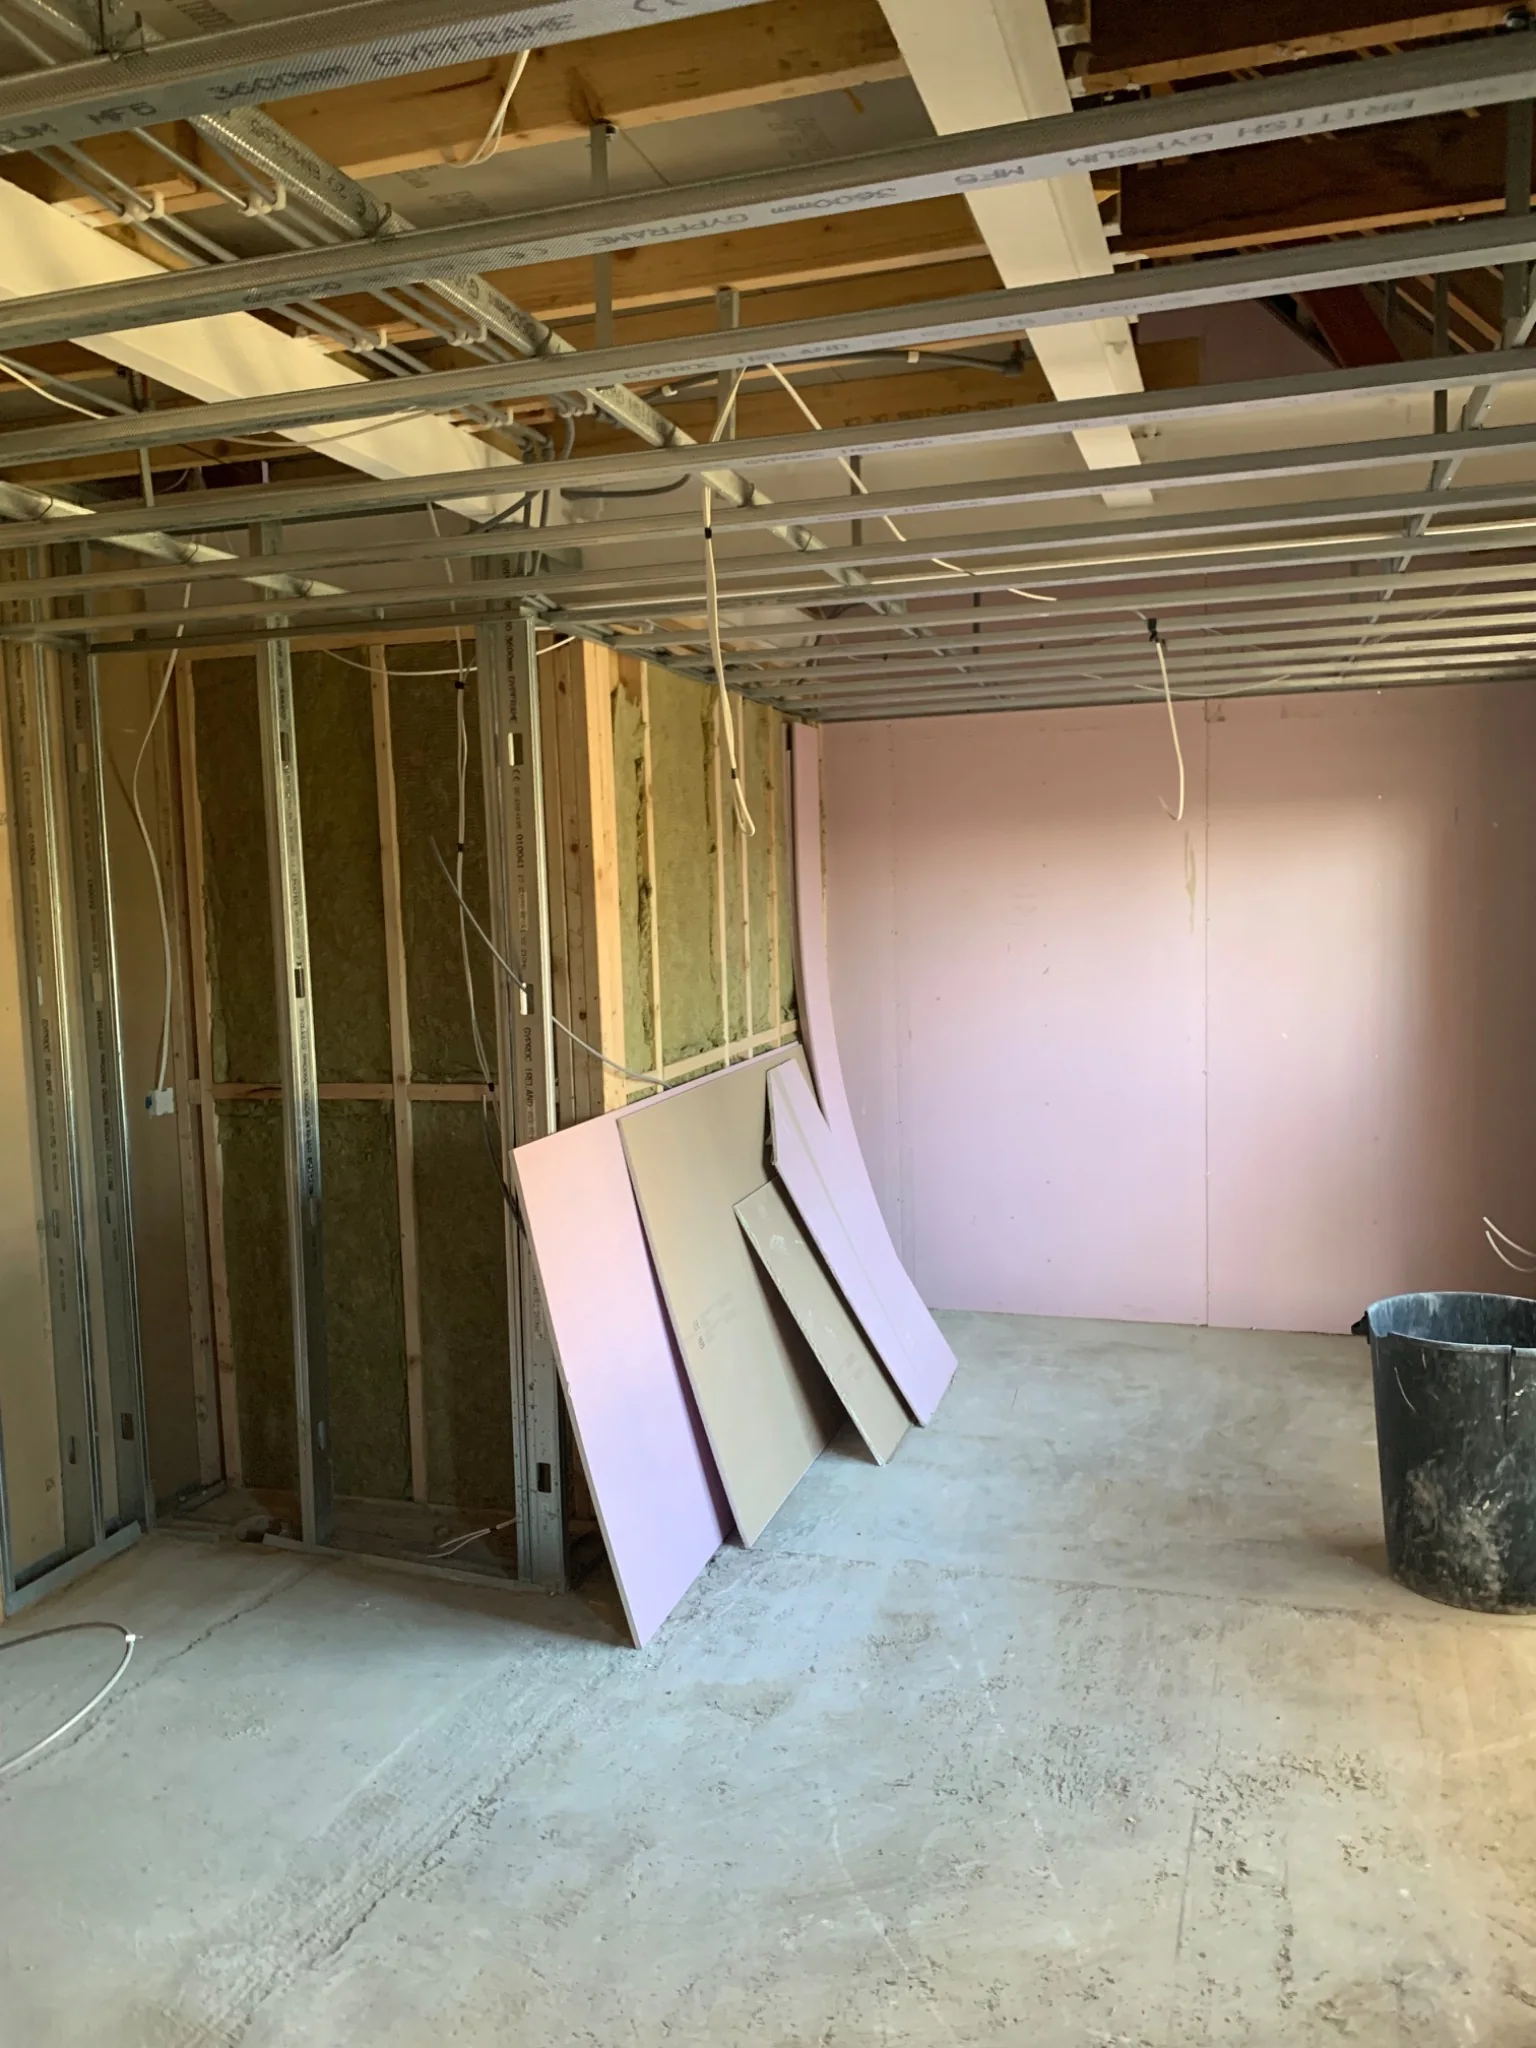
Take photographs that actually show the construction: the insulation, framing, ceiling build-up, junctions, service penetrations and areas where the construction changes.
Those photographs give you a record of what's actually been built and can be sent to your acoustic engineer or specialist supplier for review while there is still an opportunity to do something about it.
The photographs accompanying this article are from one of my own residential conversion projects. At this stage we could see the construction, inspect it, photograph it and ask questions. Not long afterwards, much of what you can see had disappeared behind the finished surfaces.
The test isn't necessarily one test in one apartment
Another thing developers need to understand is the extent of pre-completion acoustic testing.
You're not necessarily going into one apartment, testing one wall and going home.
Approved Document E provides for developments to be divided into groups and sub-groups according to the separating wall, floor and associated flanking constructions. On a conversion, where different parts of an existing building can require different solutions, that can mean the testing programme needs access to multiple apartments and different types of wall and floor construction.
It's important to plan for that access as you approach completion.
The site needs to be quiet
Anyone who's been on a development site during the day knows how difficult that can be. You've potentially got drills, saws, radios, deliveries and tradespeople working throughout the building.
In practice, I've had acoustic testing carried out in the evening when the site has become quiet.
The 9.45pm phone call
I remember one particular development very clearly. We'd spent months working on the acoustic construction. We'd involved the specialists, managed the installation, checked the work as it progressed and photographed important details before they were covered up.
Then came the testing. There were different constructions and multiple apartments to deal with, and the testing continued well into the evening.
I still remember the telephone call at about 9.45pm telling me we'd passed.
It was a very welcome phone call. By that time, there wasn't much I could have done about the construction hidden behind all those finished walls, floors and ceilings. The work that produced that successful result had been carried out weeks and months earlier.
What if you don't pass?
This is where the consequences can, frankly, be frightening.
If the acoustic testing identifies a failure, you're likely to be dealing with it right at the end of the development, when everything else is moving towards completion.
And you may have some very unhappy purchasers. They may have mortgages arranged, removals booked, notice given on another property and an expectation of when they're going to get the keys to their new home.
Meanwhile, from the developer's side, acoustic compliance can be one of the final pieces of the jigsaw as you work towards Building Control completion, practical completion, warranty-provider requirements and ultimately being in a position to complete the sales and receive your money.
A failed acoustic test can therefore potentially affect far more than the room or construction that has failed.
Approved Document E says that where a set of tests fails, appropriate remedial treatment should be applied. Where the cause relates to separating or associated flanking construction, other rooms that haven't been tested may potentially have the same problem. Following remedial work, further testing would normally be used to assess its effectiveness.
You need to establish the cause. You may need to expose work that you've already finished. Remedial work has to be carried out. The finishes then need making good. And the acoustic performance may need testing again.
All this is happening at probably the worst possible point in the project — when you think you've finished.
Your purchasers want their apartments. Your professional team is trying to close out the development. Your finance costs may still be running. And you want to complete the sales and get paid.
That's why I put so much emphasis on what happens months earlier. Get the right acoustic engineer. Use the right products. Make sure the builders understand the specification. Inspect the installation. Photograph it. Get anything you're uncertain about reviewed before it's covered up.
Because the telephone call you want at 9.45pm is the one I received: “You've passed.”
A listed building presented a different problem
Conversions don't always give you the luxury of starting with a blank sheet of paper.
On one of my developments we were converting a listed building, and we had an existing ceiling that needed to remain untouched. That immediately limited some of the solutions that might otherwise have been available.
We couldn't simply remove the existing ceiling because it made the acoustic construction easier. We needed a solution that worked with the building and preserved the historic fabric.
That's where having the right acoustic engineer and specialist acoustic supplier becomes particularly valuable. Different parts of a conversion may need different solutions, particularly where you're working around existing construction and heritage constraints.
It's also why I'd involve the acoustic professionals early. Finding out halfway through construction that your preferred solution conflicts with a heritage requirement, existing structure or another technical constraint isn't where you want to be.
Buyers care about soundproofing — a lot
Building Regulations aren't the only reason I take acoustics seriously. Purchasers care about it too.
In my experience selling converted apartments, sound insulation is probably the subject buyers ask me about more than any other.
Will I hear the people next door?
Will I hear footsteps from the apartment above?
How well soundproofed are the apartments?
They're perfectly reasonable questions. A purchaser can see the quality of the kitchen. They can inspect the bathroom. They can look at the flooring and decoration.
They can't see what's inside the separating wall or floor. They're relying on the developer having done the job properly.
And poor acoustic performance can fundamentally affect someone's enjoyment of their home.
So although Building Regulations provide the compliance requirement, there's a much more human reason to get this right: we're creating homes for people to live in.
My approach to acoustics on a conversion
My approach is relatively straightforward.
Get an acoustic engineer involved when specialist advice is required. Use a good acoustic-product specialist. Make sure the acoustic solution is understood by the construction team. Manage its installation. Check the details. Photograph the construction before it's concealed. If something doesn't look right, ask the question before you cover it up. And plan the eventual testing rather than regarding it as an administrative exercise at the end.
I don't want to arrive at the sound test hoping we've passed.
That's what good development management is about. Not knowing every technical answer yourself, but recognising the important issues, assembling the right professional team and making sure the solution they've designed is actually delivered on site.
Because with acoustics, what eventually disappears behind the walls can be every bit as important as what the purchaser can see.
Technical reference: Approved Document E: resistance to the passage of sound, GOV.UK. Building Regulations and project requirements can change; obtain project-specific advice from your acoustic consultant and Building Control body.
Planning a conversion?
If you're assessing or delivering a conversion, we can work through the practical issues around your actual project — including professional teams, technical risks, costs, programme and the decisions that need managing before work is covered up.
Arrange a Free 30-Minute Call